

Find Your Locally Owned and Operated GCS Glass
Find Your Locally Owned and Operated GCS Glass

GCS Glass & Mirror measures, fabricates and installs custom glass shower doors and frameless enclosures in Roosevelt, NY. Our Long Island team works this stretch of Nassau County constantly, and Roosevelt's postwar capes and ranches, set between Freeport and Hempstead, are exactly the housing we measure most.
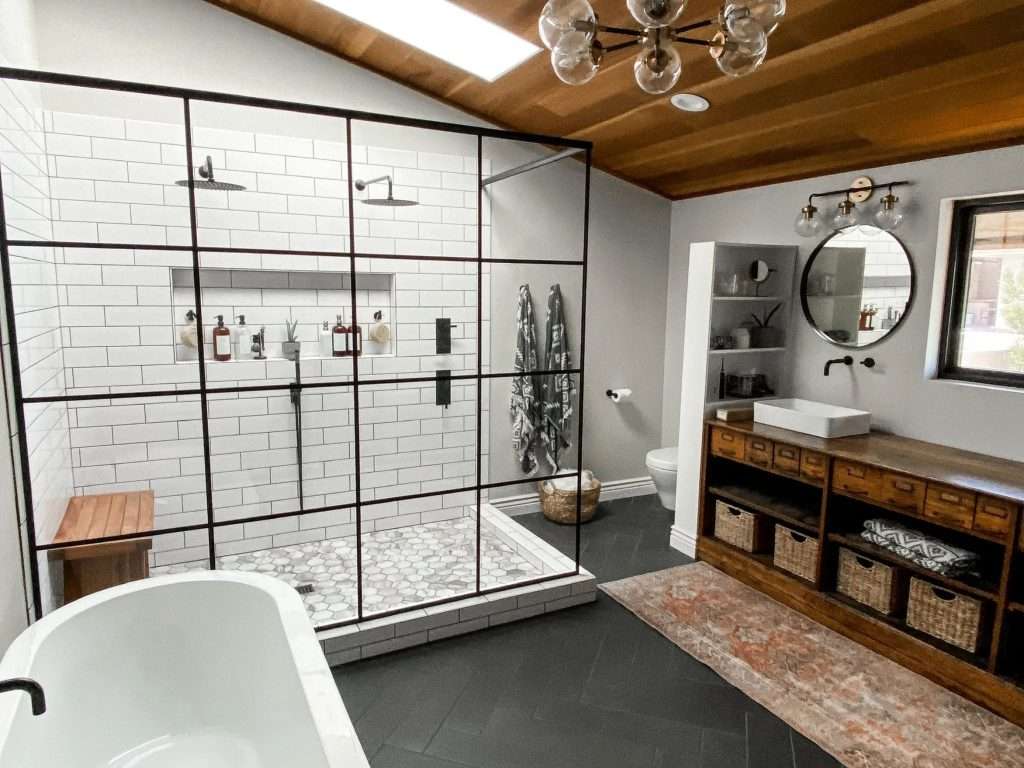
Roosevelt built out during the 1950s and 1960s, and its housing tells that story plainly: Cape Cods and ranches on modest lots, with the original hall bathroom still doing daily duty in most of them. That bathroom is usually five feet by eight, a tub against the back wall, tile set on framing that has drifted out of plumb over seventy years. The job here is the conversion. The tub comes out, a walk-in enclosure takes the same footprint, and every panel is templated to walls that are no longer square. It is the most common project our installers do on the South Shore, and Roosevelt is its heartland. The Long Island shower door cost breakdown covers what drives the number.
Honest answer first: most original Roosevelt bathrooms are too small for a true steam build. A steam enclosure has to hold vapor, which means glass to the ceiling, tight joints and a door sealed on all four edges, and that construction needs floor area and ceiling height a five-by-eight hall bath does not have. Where steam does work here is in the dormered capes and expanded homes that added a primary suite upstairs or off the back. Those rooms were built later and larger, and the enclosure can be planned into the renovation from the start, which is always the cheaper path. We will walk the room and tell you plainly which situation yours is before anyone prices glass.
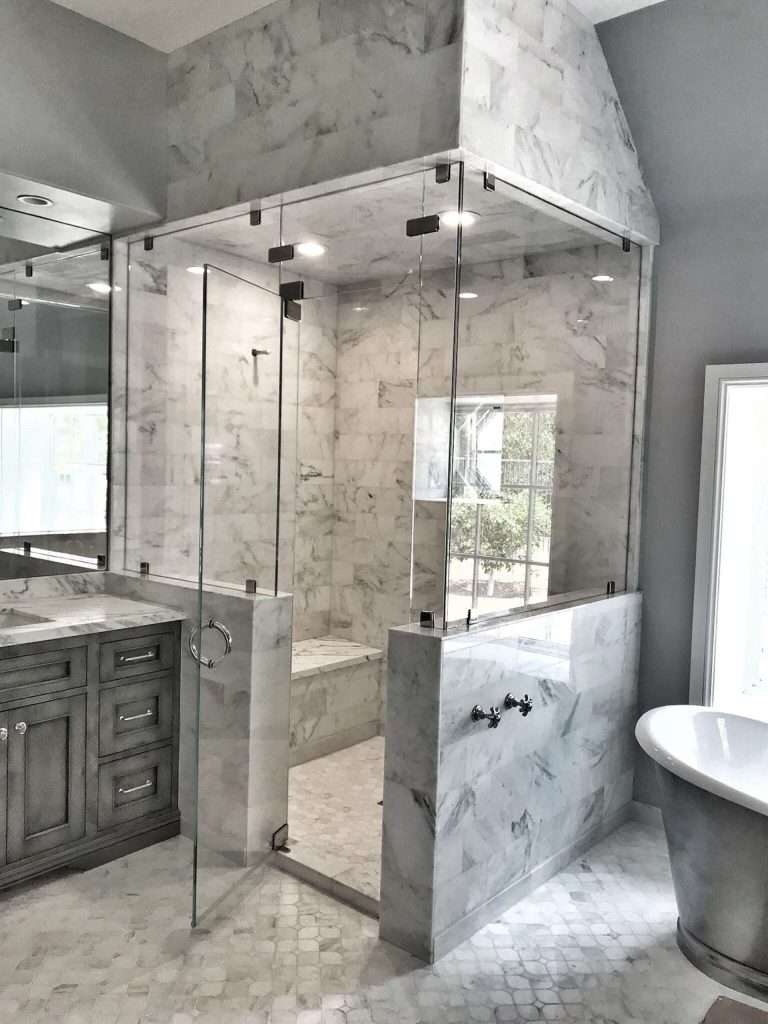
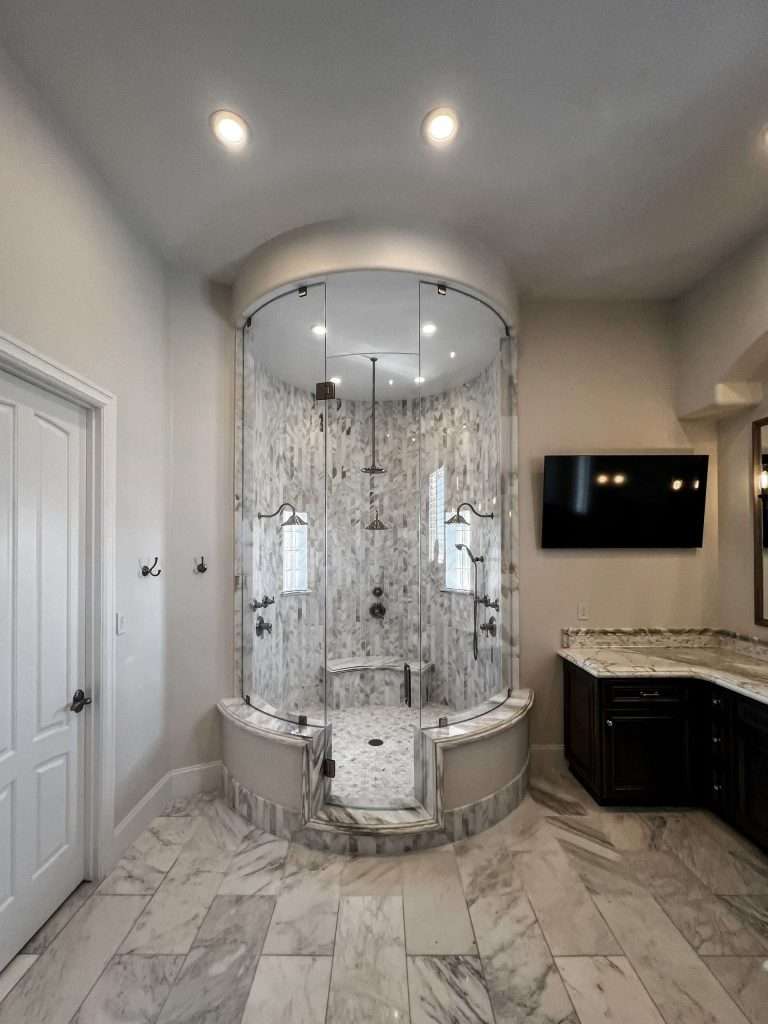
The angled ceilings of a finished cape second floor are where bent glass earns its keep in Roosevelt. Upstairs baths tucked under dormers rarely give you a full-height flat wall where the shower wants to go, and forcing a square enclosure into a sloped corner wastes the little space the room has. A curved panel is shaped to the geometry that is actually there, then tempered to hold the shape permanently, with no vertical seam to collect water along the bend. It is a fabrication-heavy option and priced accordingly, so it is specified where the room demands it, not as decoration. For most Roosevelt halls baths, a well-measured straight enclosure is the right answer.
Roosevelt basements are working basements: utilities, laundry, storage. The wine play here is not a walk-in cellar, it is a conditioned, glass-fronted storage wall fitted into a finished corner, with tempered panels, sealed edges and a gasketed door keeping the cooled air where it belongs. Low iron glass is worth specifying for a display wall, since standard glass throws a green cast that flattens what is behind it. The first step is measuring what the space actually offers, because ceiling height and the mechanical chase decide the layout more than the bottle count does. If you are scoping a budget, the Long Island wine cellar cost guide breaks down the drivers.
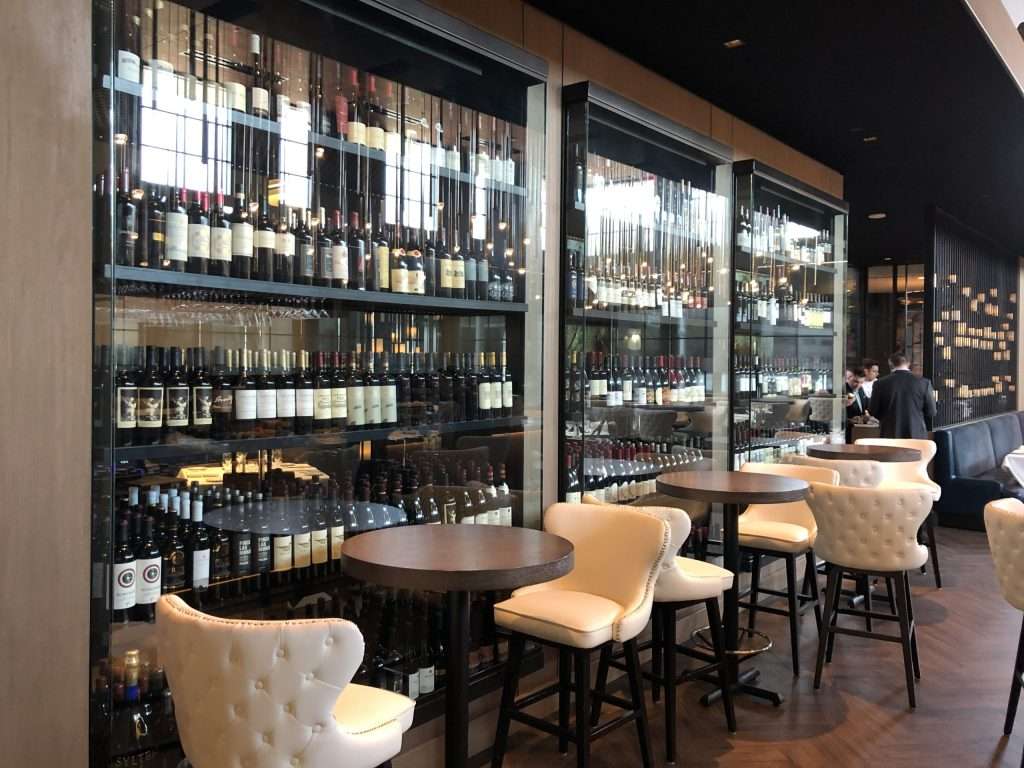
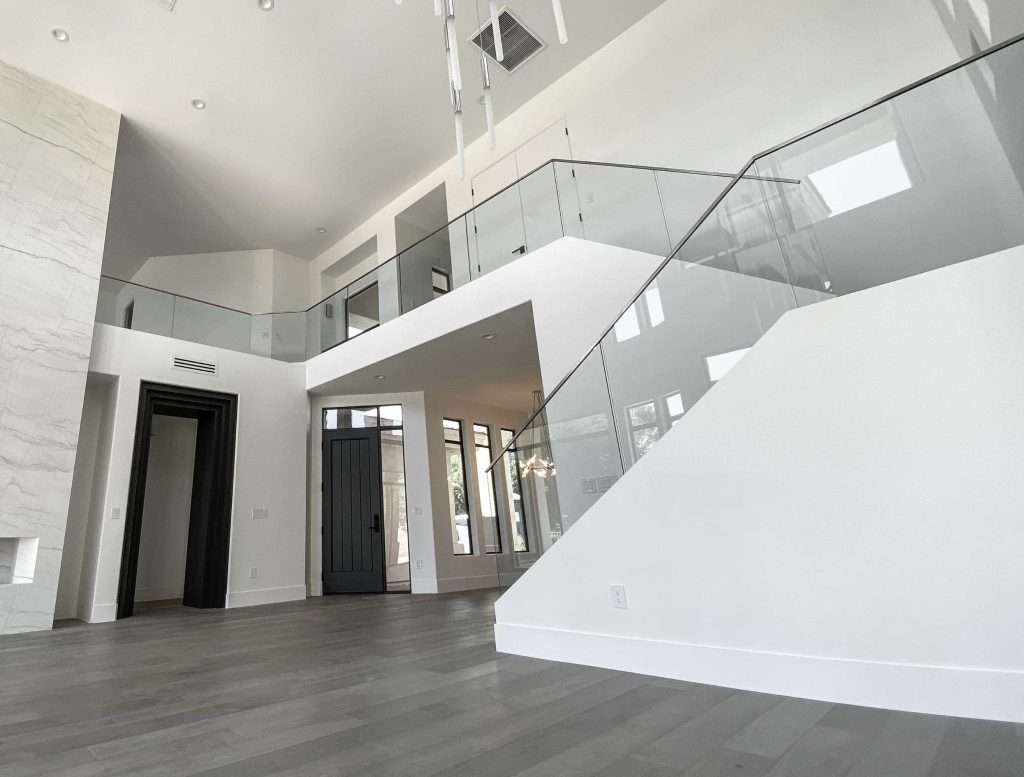
The most common railing job in Roosevelt is the stair. Cape renovations that open up the ground floor almost always replace a closed stringer or a dated balustrade, and a glass panel rail keeps the sightline through the new open plan without giving up code-compliant guarding. Panels are tempered and set into base shoe or standoffs depending on the structure. Outside, the small deck and stoop work that comes with these lots follows the same logic: meet the height and load requirements without boxing in the yard. Hardware is specified for exposure rather than to match an interior finish. The Long Island glass railing cost guide covers the variables.
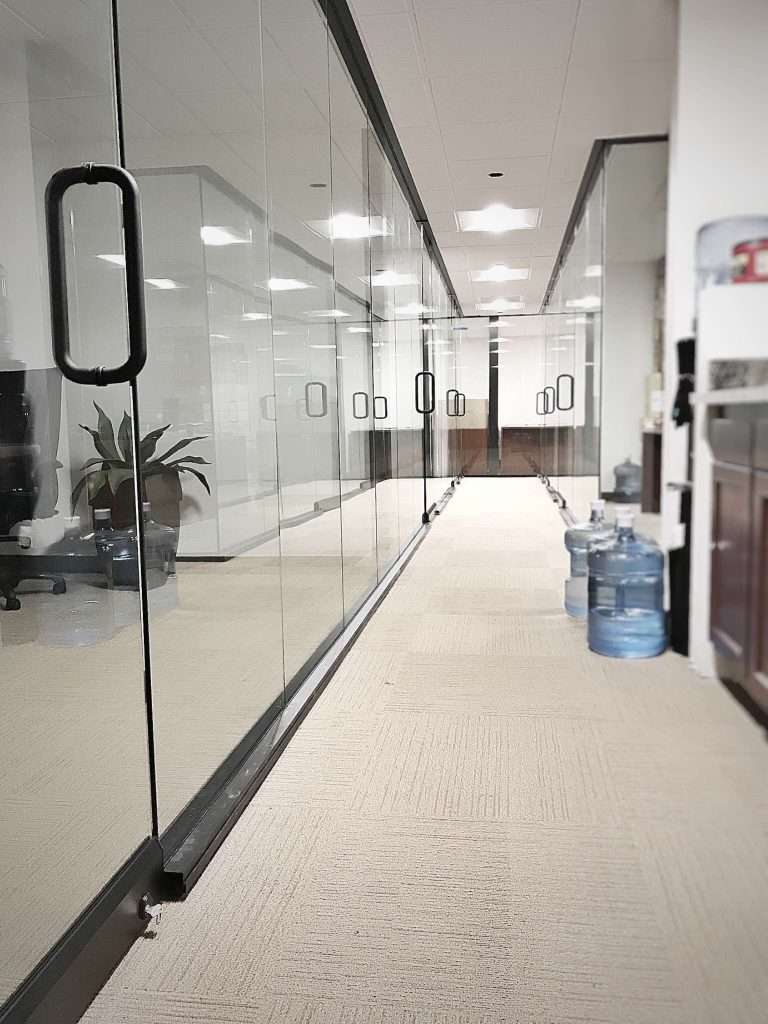
Finished basements do double duty in Roosevelt, and that is where partitions come in. A lower level that has to be a family room and a workspace, or a laundry area that wants separation from the play space, gets definition from a glass wall without losing the light from the one or two windows the level has. Clear panels where daylight is the priority, satin etch where the room needs privacy but not darkness. The same approach works upstairs in expanded ranches where a wide front room wants a real entry. Panels are measured to the opening and fabricated to fit, so the finished wall reads like it was always part of the house.
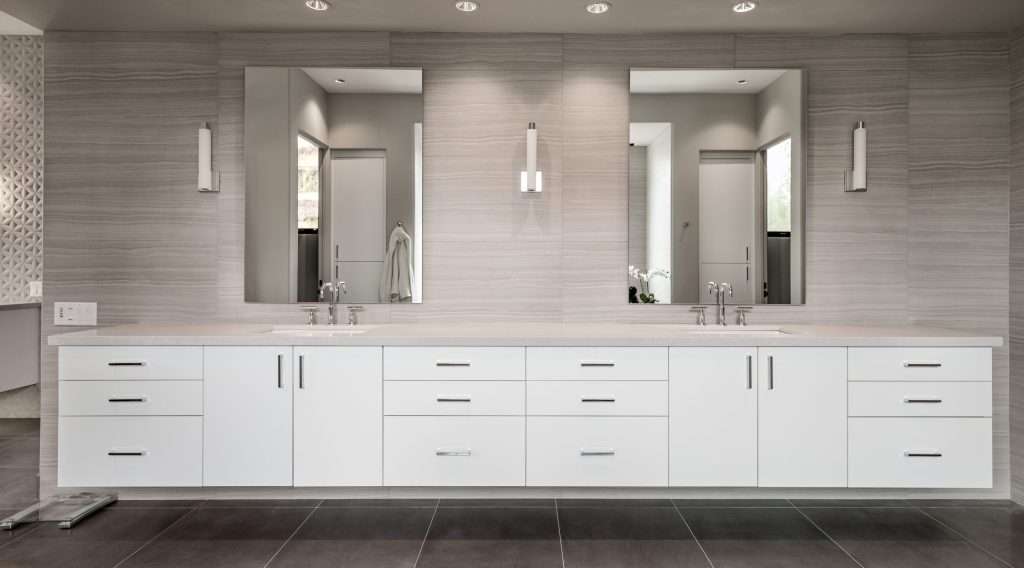
Most Roosevelt bathrooms we measure still have their original layout, and mirror work there means cutting around what is staying: medicine cabinets, tile borders, fixtures that predate everyone in the house. That is templating work, not rough measuring. A full-width mirror cut to the exact vanity wall is also one of the few moves that genuinely opens a five-by-eight bath, which is why it comes up in nearly every conversion conversation. Edges can be polished, beveled or set behind a frame, and cutouts for sconces and outlets are made in the shop before delivery so the glass sits flat. Larger wall pieces for finished basements and home gyms are cut and finished to the opening.
Working on a bathroom in a Roosevelt cape, ranch, or dormered expansion? Contact GCS Glass & Mirror to review glass, hardware and layout for your project. We measure what is actually there, quote from that, and fabricate every panel to your opening.
We pride ourselves in having fast and professional staff that are always ready to help you with your next project.

Select the name of the state to view all of the cities we service within that state.

Roosevelt, NY is a small, close-knit hamlet in the Town of Hempstead, covering roughly two square miles of Nassau County's South Shore. It sits between Freeport and Hempstead, with Baldwin to the west and Uniondale to the north.
Find Your Locally Owned and Operated GCS Glass