

Find Your Locally Owned and Operated GCS Glass
Find Your Locally Owned and Operated GCS Glass

GCS Glass & Mirror measures, fabricates and installs custom glass shower doors and frameless enclosures in Sayville, NY. Our Long Island team works the Great South Bay villages regularly, and Sayville's mix of Victorian-era homes near the water and postwar construction further inland is familiar territory for our installers.
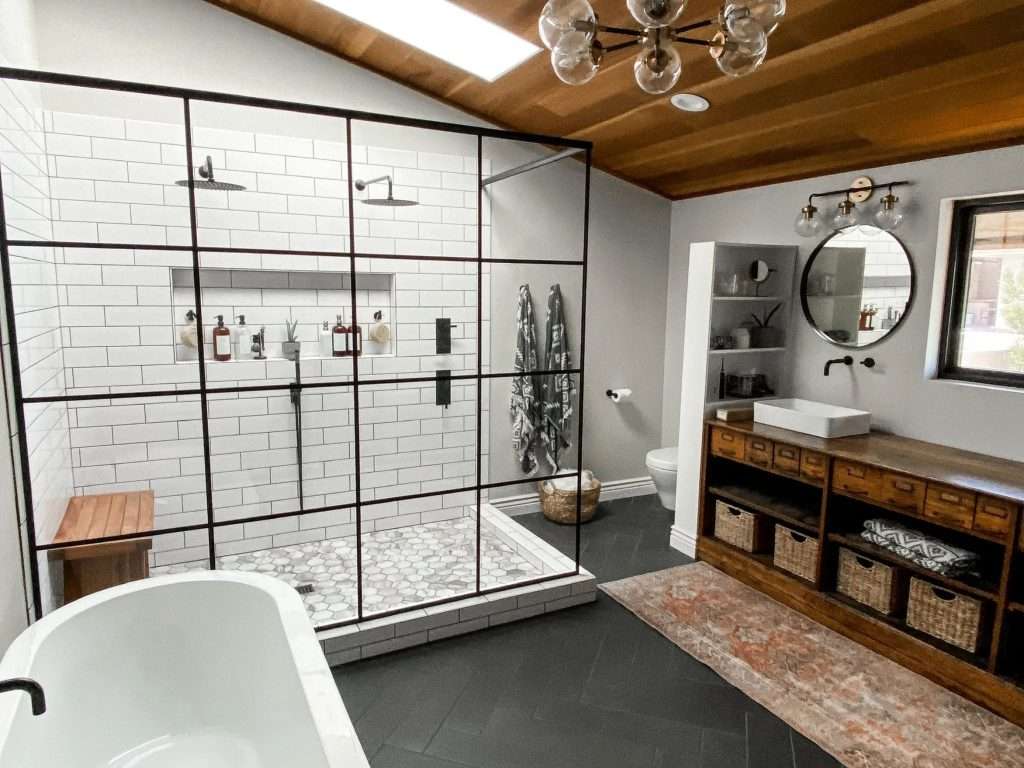
Sayville has two bathroom eras living side by side. Near the village core and the bay, houses date to the resort decades when the railroad made this a destination, and their bathrooms are small rooms tucked under eaves, added where floor plans allowed, with walls that left square a century ago. Further north and west, postwar capes and ranches carry the standard five-by-eight hall bath. The first kind of job is templating work: glass fitted to out-of-plumb plaster and settled framing, measured to what is actually there. The second is usually a conversion, tub out and a walk-in enclosure in the same footprint. Both start with the same field measurement, because stock enclosures fit neither. The Long Island shower door cost breakdown covers what moves the number.
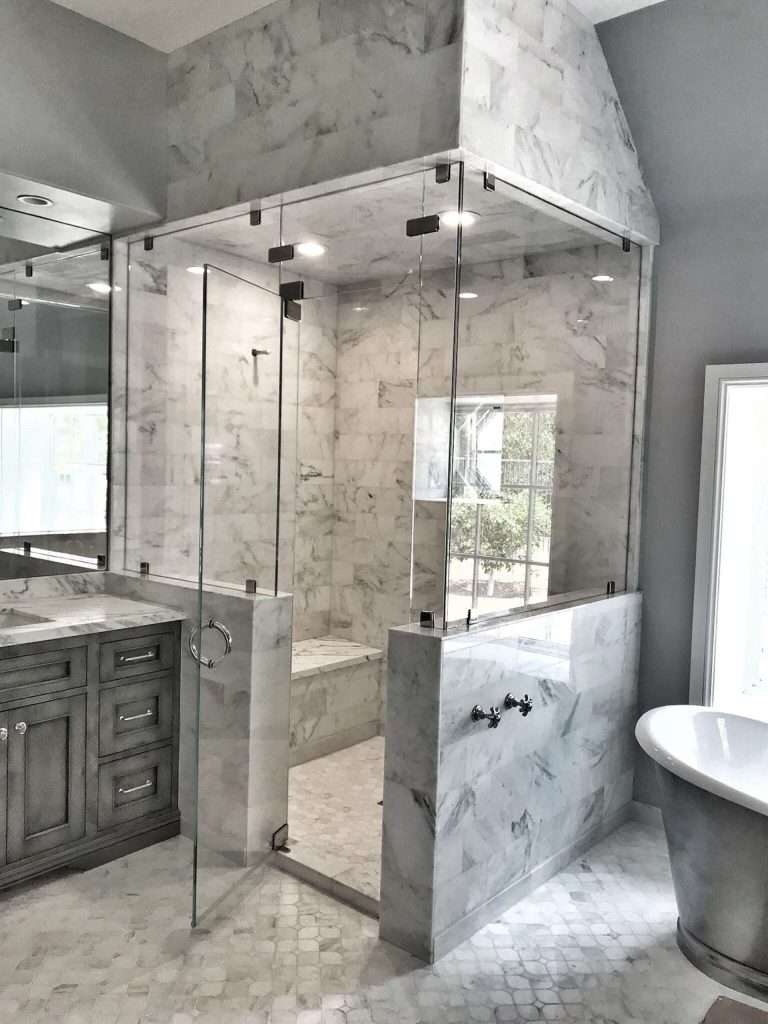
The larger older homes near the bay are some of the few houses on the South Shore where steam is straightforward. They have the ceiling height and floor area a vapor-tight enclosure needs, which is not true of the average postwar bath. Steam construction differs from standard shower glass: panels run full height, joints close tight, and the door seals on all four edges instead of just the strike side. Hardware is specified for constant humidity. In the village's older homes the complication is usually the ceiling, since original plaster and settled framing rarely give a flat plane to seal against, and that gets resolved before glass is ordered. We walk the room before quoting, because the room decides whether steam makes sense.
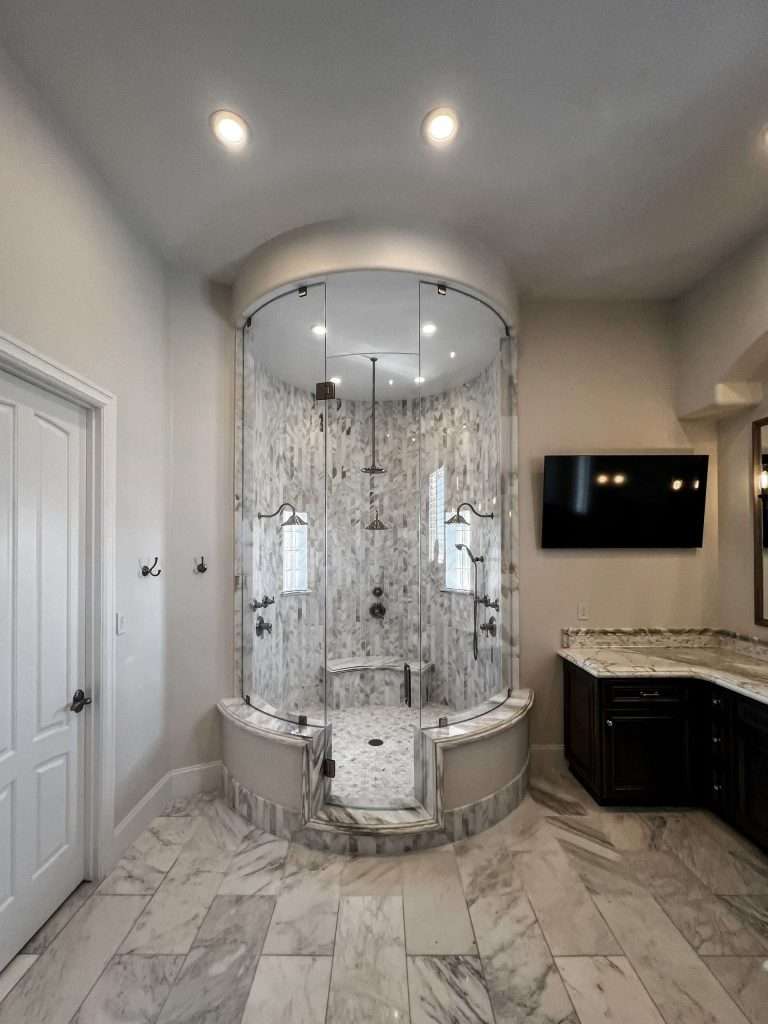
Victorian-era floor plans were not drawn on a grid. Bay windows, turrets and angled walls are part of what gives Sayville's older homes their character, and they are exactly what a straight run of glass cannot follow. A bent panel is shaped to the radius the room actually has, then tempered so it holds the curve permanently, with no vertical seam to collect water where the wall turns. It is a fabrication-heavy option and priced accordingly, which makes it worth specifying where the geometry demands it. In houses like these, the alternative is squaring off the enclosure and giving up the part of the room that made it worth renovating in the first place.
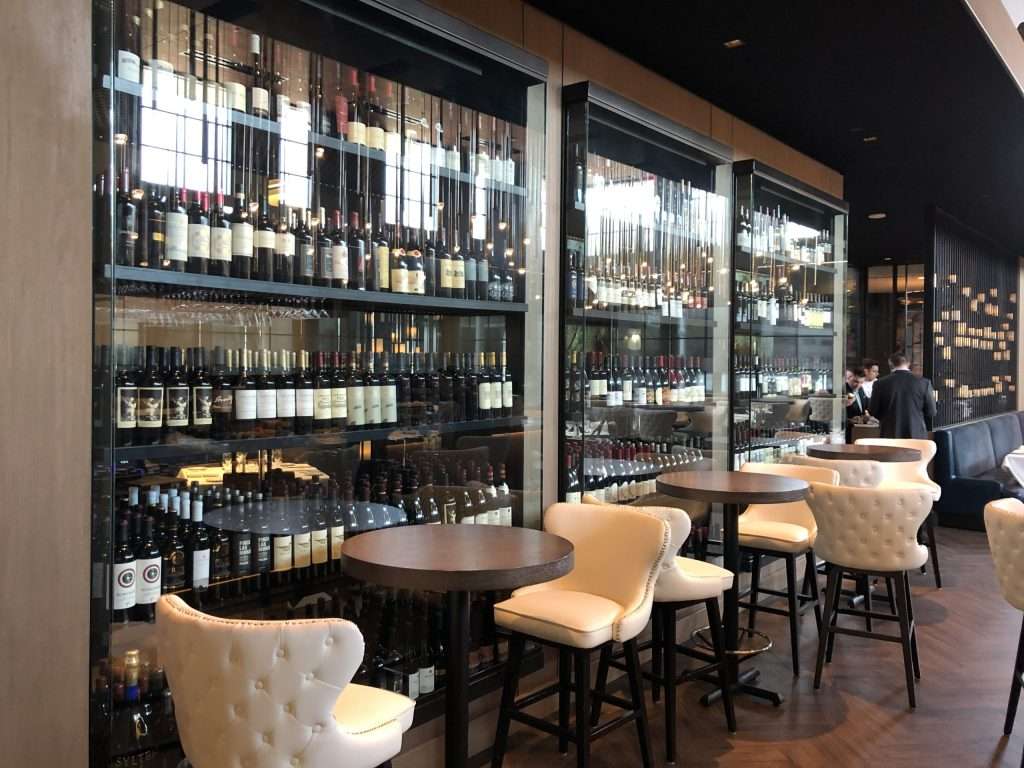
Older village homes often have genuine cellar space, the kind that already runs cool and stable, which is most of what a collection needs. Our part is the enclosure: tempered glass panels with sealed edges and a gasketed door, so the conditioned space stays separate from the rest of the basement. Low iron glass is worth specifying, since standard glass throws a green cast that flattens labels behind it. Foundations in this part of Suffolk were built for coal and preserves rather than wine, so the first step is measuring what the space actually offers. If you are scoping a budget, the Long Island wine cellar cost guide breaks down the drivers.
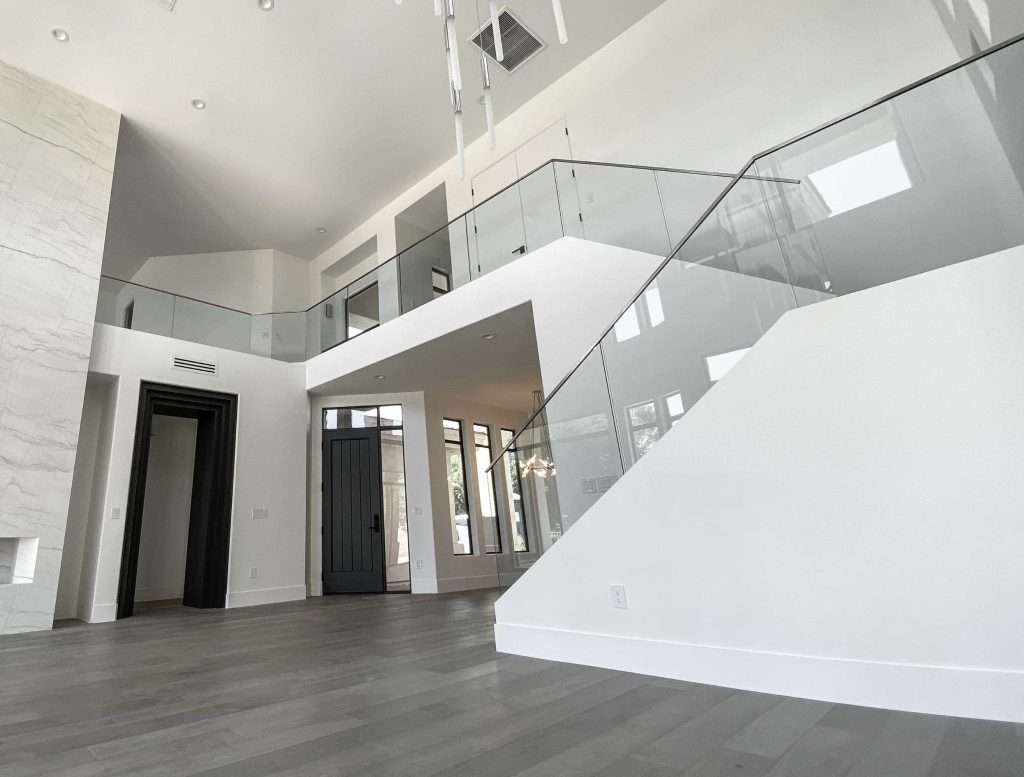
In a village built around the Great South Bay, the reason for a glass railing is usually the water. Decks and balconies on bay-facing homes benefit from a guard that meets height and load requirements without slicing the view into sections, and the same goes for the porches on the older streets near the marina. Salt air governs the hardware: stainless and marine-grade fittings, chosen for exposure rather than to match an interior finish. Panels are tempered and set into base shoe or standoffs depending on the structure. The Long Island glass railing cost guide covers the variables, and exposure is a real one on these blocks.
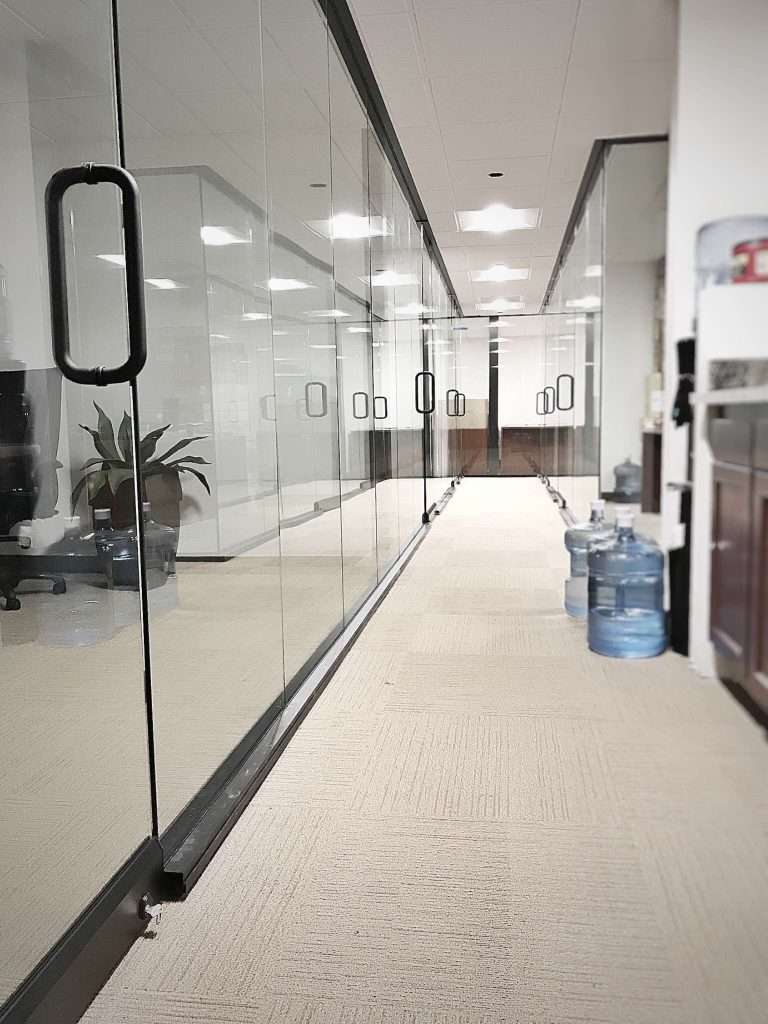
Sayville's older houses were built with formal rooms, and the way those rooms get used has changed. A parlor that now has to hold a home office, or a wide landing that wants to become a real room, gets definition from a glass partition without losing the daylight these houses were designed around. Clear panels where light is the priority, satin etch where privacy matters more. The postwar homes further from the village use the same approach to zone finished basements and opened-up main floors. Panels are measured to the opening and fabricated to fit, so the wall reads like it belongs to the house rather than to an office park.
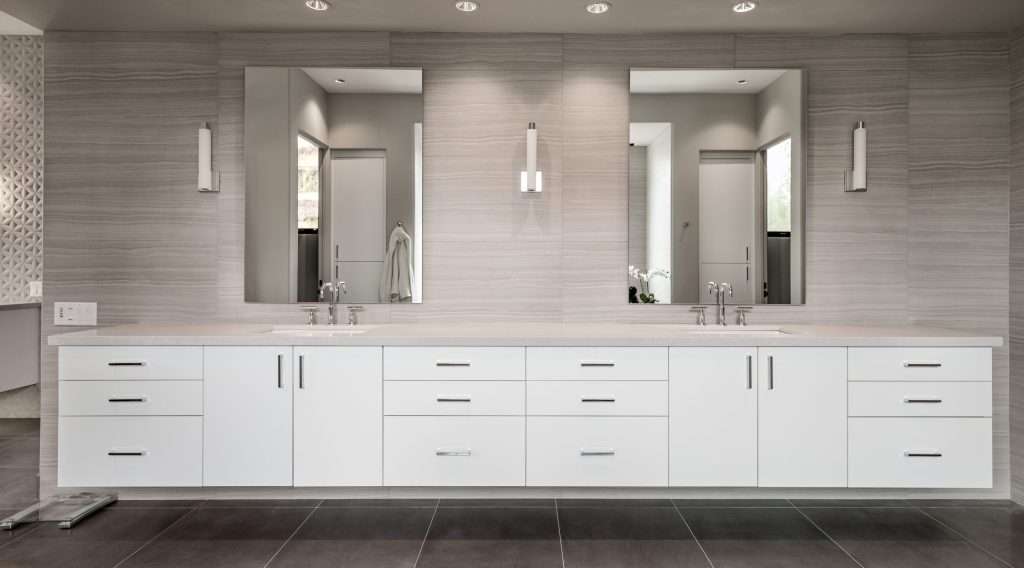
Mirror work in Sayville's older homes means fitting glass to history: pieces cut around original millwork, beadboard and fixtures that are staying put, which is templating rather than rough measuring. Newer construction and renovated baths want clean full-width pieces sized to the vanity wall, with cutouts for sconces and outlets made in the shop before delivery so the glass sits flat. Edges can be polished, beveled or set behind a frame. We also fabricate larger wall pieces for entries, closets and home gyms, cut and finished to the opening rather than trimmed to fit on site. In the small bathrooms of the village's oldest houses, a properly sized mirror does real work.
Working on a bathroom in a Victorian near the village, a postwar cape, or a bay-facing home? Contact GCS Glass & Mirror to review glass, hardware and layout for your project. We measure what is actually there and quote from that.
We pride ourselves in having fast and professional staff that are always ready to help you with your next project.

Select the name of the state to view all of the cities we service within that state.


Sayville, NY is a historic village on the Great South Bay in the Town of Islip, known for its 19th-century resort era, its walkable Main Street, and the ferry that has carried residents to Fire Island for more than a century. Bay Shore lies to the west and Patchogue to the east.
Find Your Locally Owned and Operated GCS Glass