

Find Your Locally Owned and Operated GCS Glass
Find Your Locally Owned and Operated GCS Glass

GCS Glass & Mirror measures, fabricates and installs custom glass shower doors and frameless enclosures in Smithtown, NY. Our Long Island team works this part of Suffolk County regularly, where the housing runs from colonial-era farmhouses near the original village to brand-new construction toward the Nissequogue River.
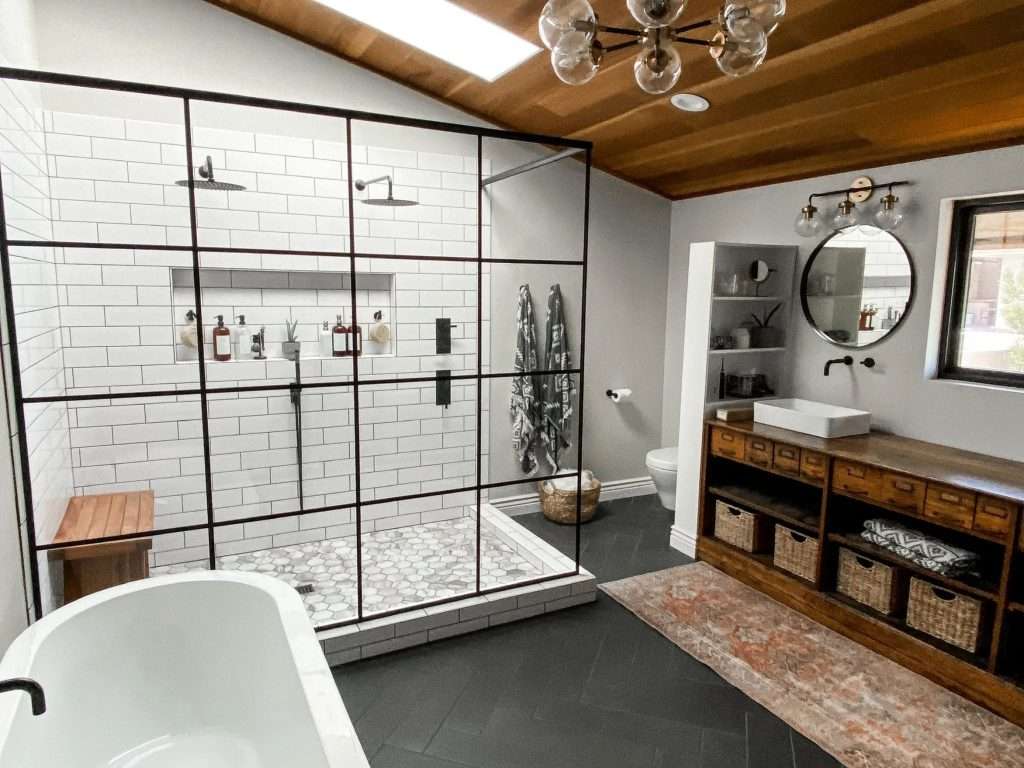
Smithtown has three bathroom eras, sometimes on the same street. Near the original village core, homes going back two centuries have bathrooms that were added and re-plumbed over generations, with no two walls agreeing on square. The postwar colonials and splits that filled in from the 1950s through the 1970s carry the standard small hall bath, usually a tub conversion waiting to happen. And newer construction toward Nissequogue builds primary suites around walk-in enclosures from the start. The first two are templating work, glass fitted to what is actually there. The third is fabrication to plan, with panels ordered against drawings. The Long Island shower door cost breakdown covers how size and layout move the number.
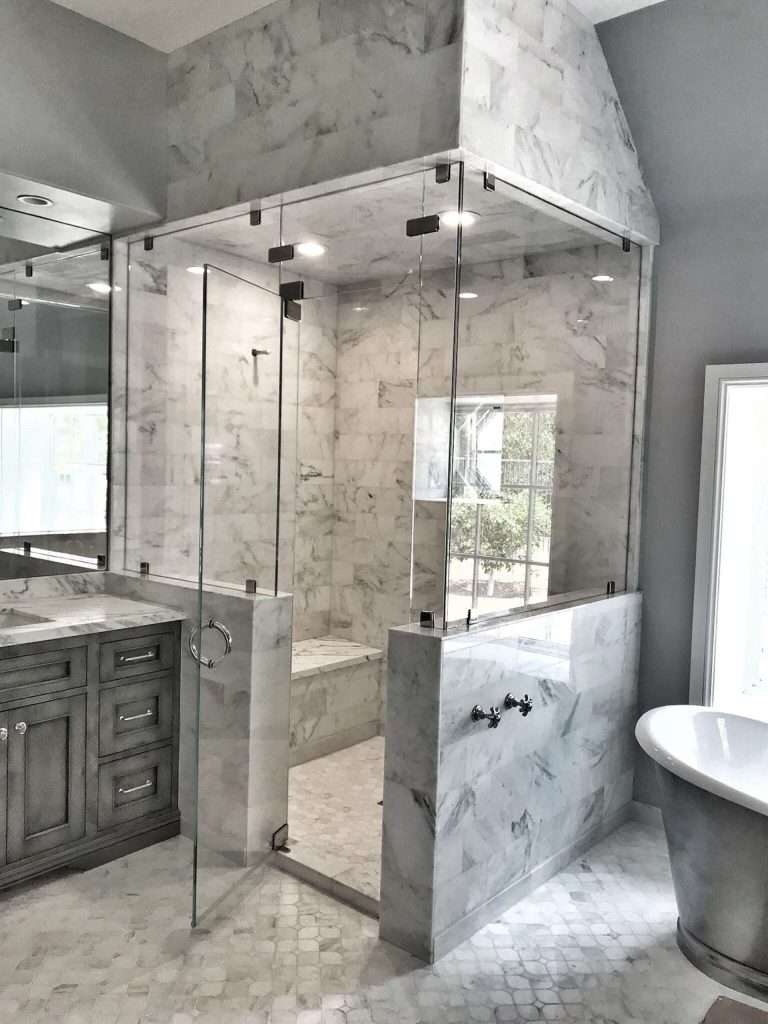
The newer primary suites toward Nissequogue and the river are honest steam territory: real ceiling height, real floor area, and framing that was planned rather than inherited. A steam enclosure differs from a standard shower in that it must hold vapor, not just water, so the glass runs full height, panels meet tightly, and the door seals on all four edges. In the town's older homes the complication is usually the ceiling, since settled framing and added bathrooms rarely give a flat plane to seal against, and that gets resolved before glass is ordered. Hardware is specified for constant humidity. We walk the room before quoting, because the room decides whether steam makes sense.
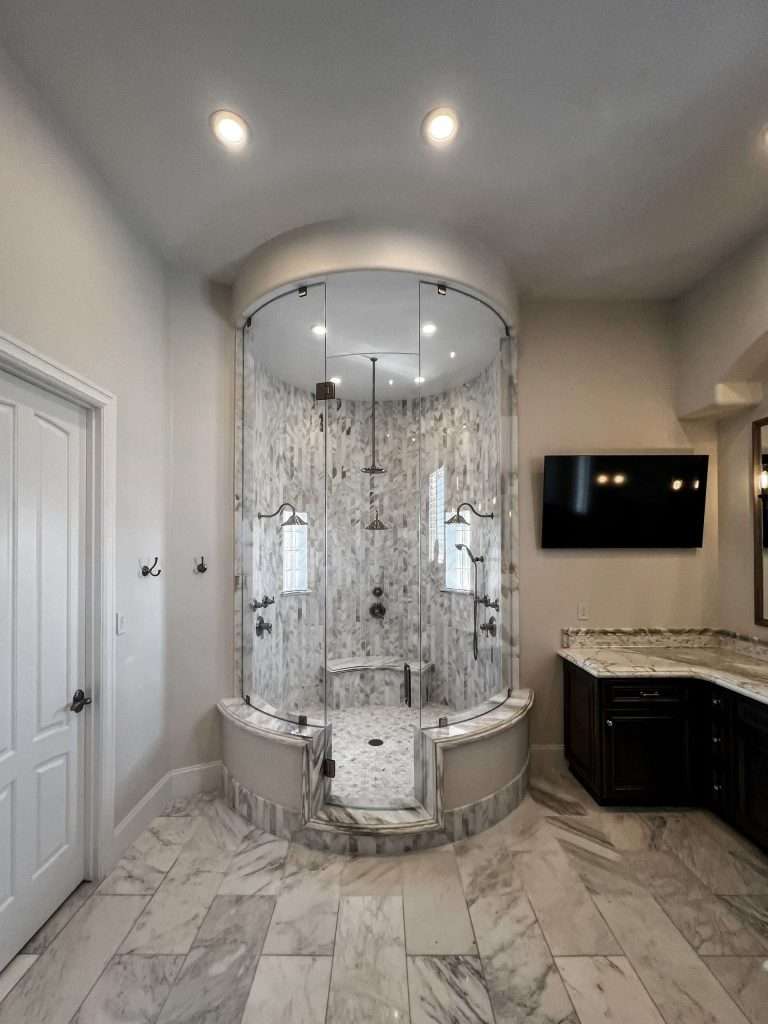
Houses that have grown over two centuries do not stay square. Smithtown's older homes carry additions on additions: kitchens that became bathrooms, bedrooms carved from attics, walls that meet at angles no builder would choose today. A bent glass panel follows the geometry the room actually has, shaped to the radius and then tempered to hold it permanently, with no vertical seam collecting water along the curve. It is a fabrication-heavy option and priced accordingly, which makes it worth specifying where the architecture demands it. In these rooms the alternative is usually shrinking the enclosure until it stops fitting the way anyone wants.
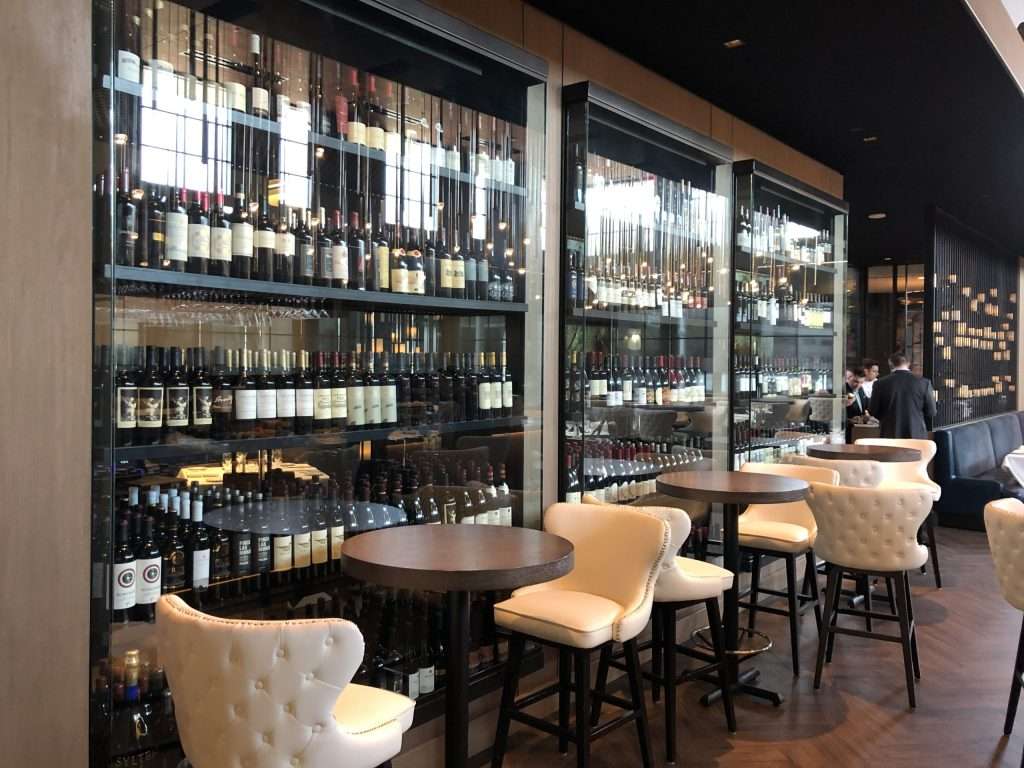
Smithtown's older homes often have real cellar space under them, and newer builds frequently finish the lower level from day one, so both ends of the housing stock can support a proper glass wine enclosure. Our part is the enclosure itself: tempered panels with sealed edges and a gasketed door, keeping the conditioned space separate from the rest of the level. Low iron glass is worth specifying, since standard glass throws a green cast that flattens labels behind it. The layout follows what the space offers, whether that is a full cellar room or a conditioned wall in a finished basement. The Long Island wine cellar cost guide breaks down the drivers.
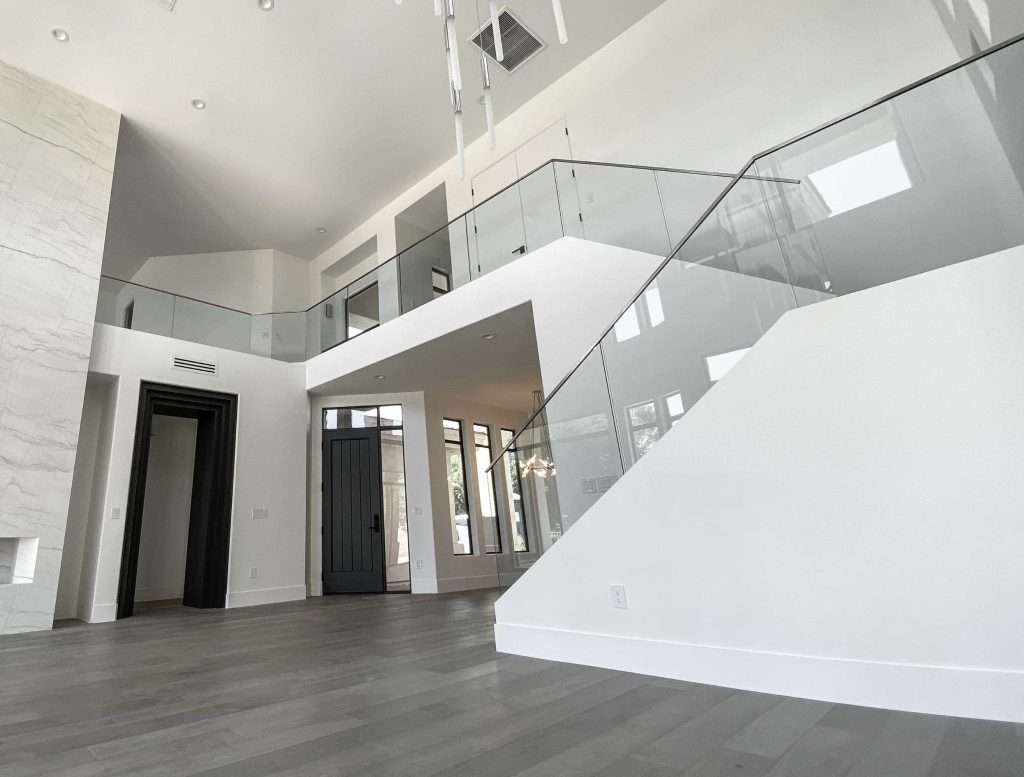
The lots run larger in Smithtown, and the railing work follows. Decks and terraces on the bigger properties want guards that meet height and load requirements without fencing off the yard, and interior stairs in opened-up colonials get glass panels that keep the sightline through the new plan. Panels are tempered and set into base shoe or standoffs depending on the structure, with hardware specified for exposure on exterior work. The Long Island glass railing cost guide covers the variables. In the older homes, stair openings are rarely consistent flight to flight, which is another argument for measuring rather than ordering from a chart.
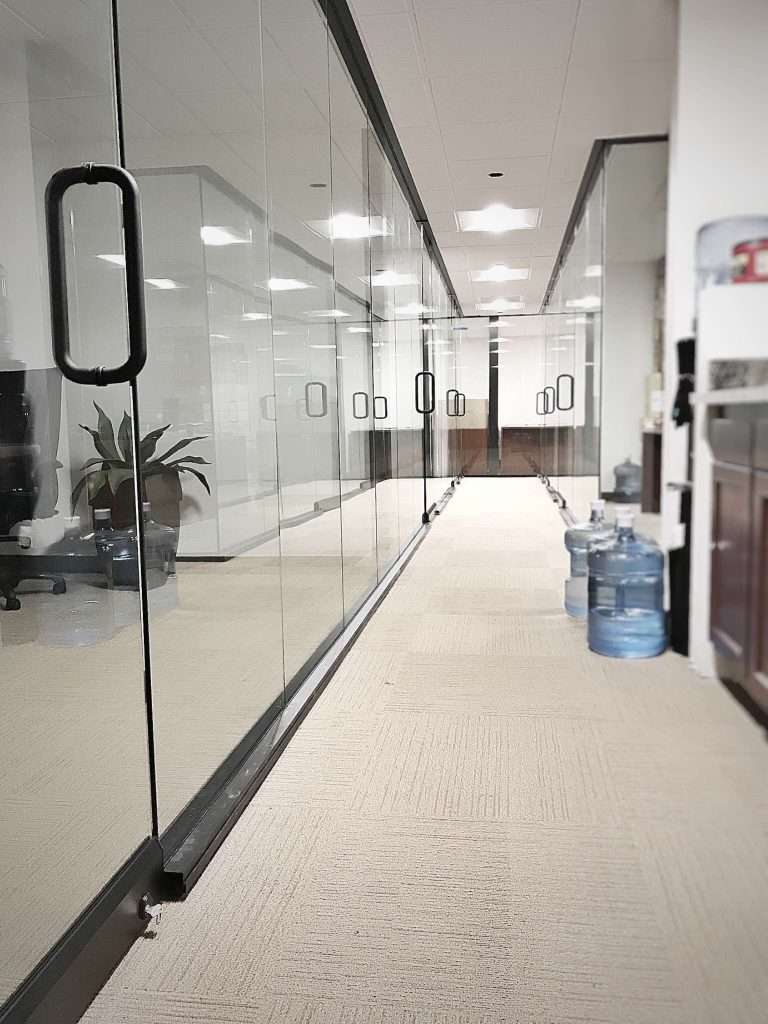
Expanded colonials and finished lower levels are where partitions land in Smithtown. A wide main-floor room that now has to hold a home office, or a lower level that wants to be a gym and a lounge and a guest space, gets definition from a glass wall without losing daylight. Clear panels where light is the priority, satin etch where privacy matters more. Because Smithtown rooms tend to run bigger than the Nassau norm, the spans are longer, and longer spans are a fabrication question as much as a design one: panel size, thickness and hardware all follow the actual opening. Everything is measured and fabricated to fit, never ordered from a size chart.
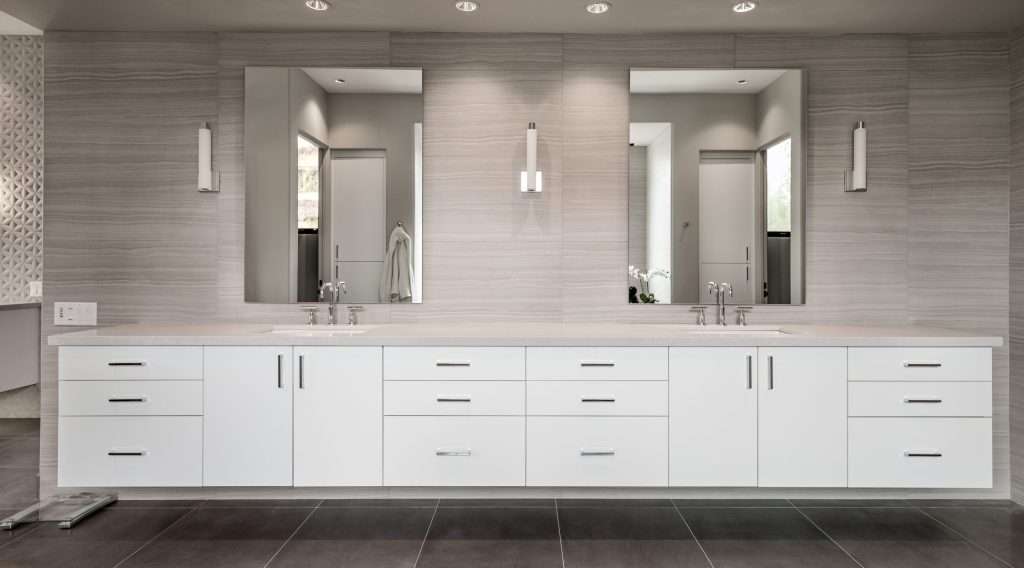
Mirror work here splits along the same three eras as the housing. Older homes need pieces cut around existing millwork and fixtures that are staying, which is templating rather than rough measuring. Postwar baths want full-width panels sized to the vanity wall, one of the few moves that genuinely opens a small room. Newer primary suites get clean oversized pieces with cutouts for sconces and outlets made in the shop before delivery. Edges can be polished, beveled or set behind a frame, and larger wall pieces for home gyms and lower levels are cut and finished to the opening rather than trimmed on site.
Working on a bathroom in a centuries-old farmhouse, a postwar colonial, or a new build near the river? Contact GCS Glass & Mirror to review glass, hardware and layout for your project. We measure what is actually there and quote from that.
We pride ourselves in having fast and professional staff that are always ready to help you with your next project.

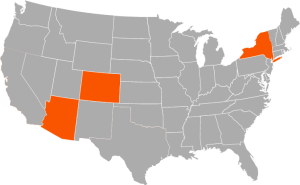
Select the name of the state to view all of the cities we service within that state.

Smithtown, NY is one of Long Island's oldest towns, founded in 1665 and still marked by the Whisper the Bull statue on Route 25. It stretches from the Nissequogue River toward the island's center, with Commack to the west and Hauppauge to the south.
Find Your Locally Owned and Operated GCS Glass