

Find Your Locally Owned and Operated GCS Glass
Find Your Locally Owned and Operated GCS Glass

GCS Glass & Mirror measures, fabricates and installs custom glass shower doors and frameless enclosures throughout the Plainedge community in the Town of Oyster Bay, NY. Most bathrooms here are on their second or third renovation, and our Long Island team spends as much time on what comes out as on what goes in.
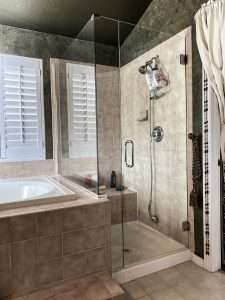
Houses across the Plainedge school district are seventy years into their lives, and almost none are on their original bathroom. The job today is usually a replacement rather than a first remodel: pulling out a framed-and-fogged 1990s enclosure, a plastic tub surround, or a builder-grade slider whose track has collected grime ever since. What sits behind them is the interesting part. Framed enclosures were often framed precisely because the walls were not plumb, the tub deck was not level, or the tile was set to disguise both. Frameless glass has nowhere to hide that, so the panel is templated against the room as it stands. It is the honest answer to why an off-the-shelf enclosure will not drop in. The Long Island shower door cost breakdown covers the estimate.
Steam belongs in a bathroom that has already been reconfigured, not in an untouched hall bath. Where a second-generation remodel has combined two small rooms or pushed into a dormer, the resulting primary bath usually has the height and floor area steam needs. Building one means treating the enclosure as a vapor container rather than a splash guard: full-height glass, panels butted tight, a transom where the ceiling allows, and a door sealed on all four edges. Hardware is chosen for constant humidity. We look at ventilation and ceiling height before quoting, because either one can undo an otherwise well-built enclosure.

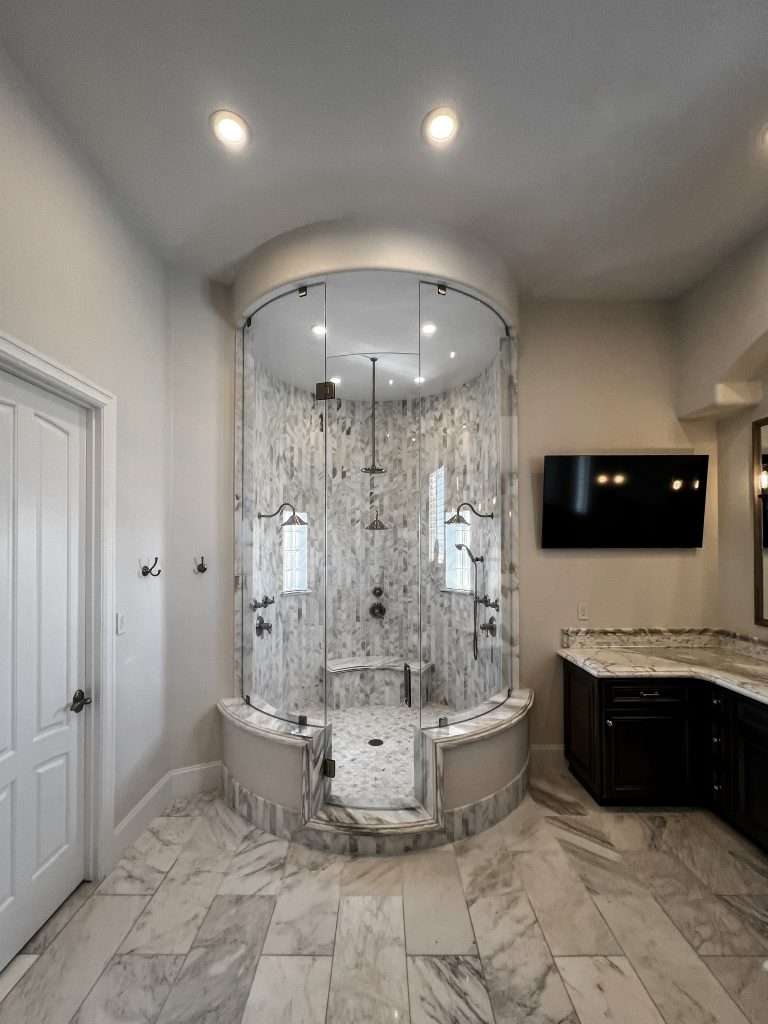
A previous renovation often leaves geometry the next one has to live with: a bumped-out wall, an absorbed closet, a relocated door that eats into the corner. Bent glass works around those constraints where flat panels would mean giving up floor area simply to square the enclosure off. A curved panel carries the run around the corner in one piece, with no vertical seam at the point where water would otherwise find the joint and work its way out. Panels are shaped to the radius required and then tempered, which fixes the curve for good, so every measurement has to be settled before anything goes into fabrication.
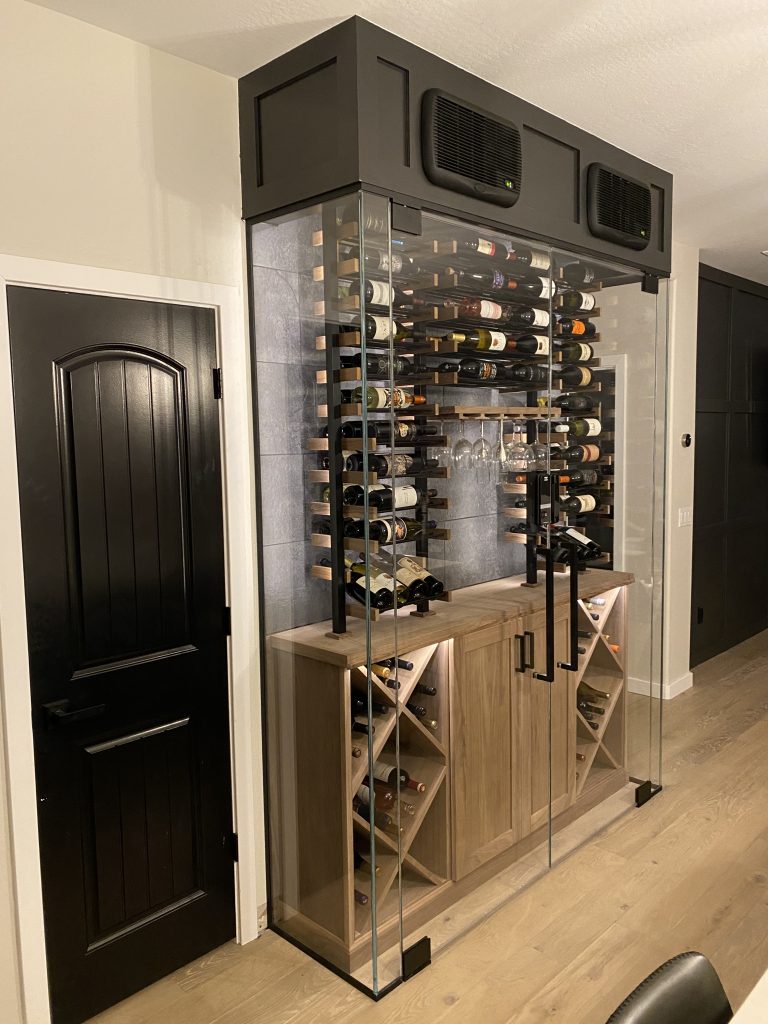
Full basements are the norm in this housing stock, and a finished lower level that already runs cool and steady does most of the work a collection needs. Our part is the envelope. Depending on how the level is laid out, that can mean glazing one framed opening or enclosing a room on three sides, and either way the seal is what does the work: edges finished tight and a door that shuts against a gasket, so the cooled pocket stays put instead of bleeding into the rest of the basement. Low iron glass is the upgrade worth making, since ordinary glass casts a green tint that flattens labels behind it.
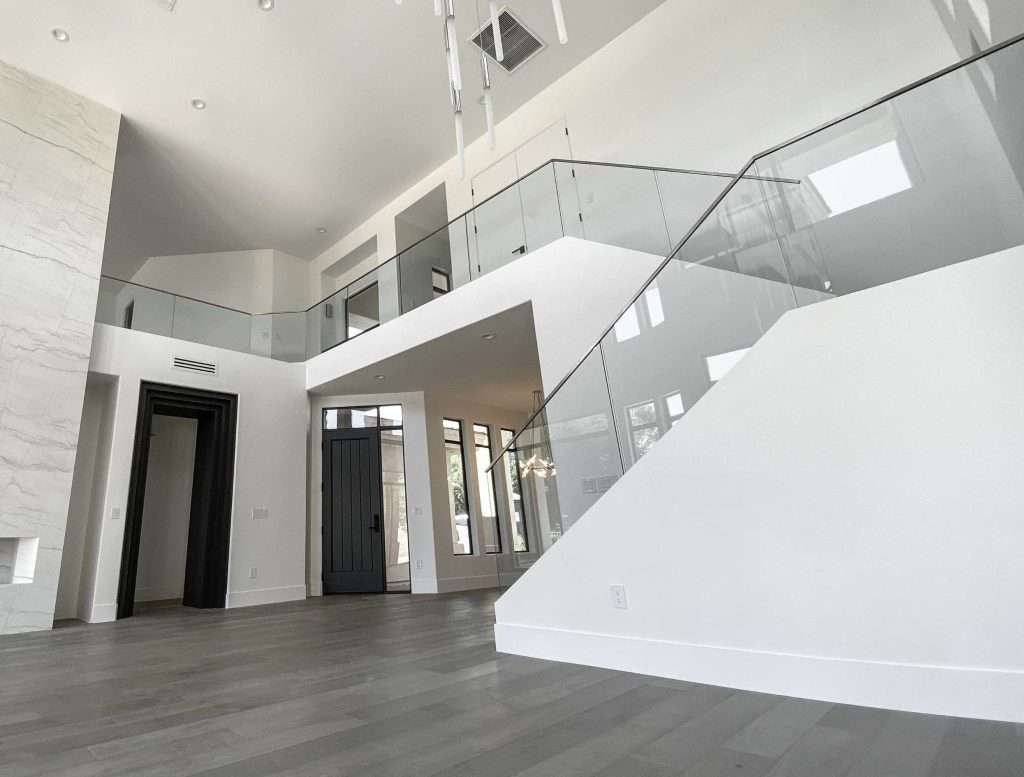
Staying in the house long term is a real consideration for many families here, and stair safety is where that starts. A glass railing on an interior stair gives a continuous, easily gripped guard without the visual bulk of a closed balustrade, which matters on the narrow landings these floor plans tend to have. The same reasoning applies at exterior steps and deck edges. How the glass is anchored depends on what it is anchoring to, so we survey the stringer or deck framing before choosing between a channel at the floor or point-fixed mounts. Where the stair calls for a graspable top rail we specify one rather than leaving it off for the sake of a cleaner line. Hardware finishes are matched to what is already in the room.
Renovations in these houses often open up rooms that later turn out to need some separation back: a den converted to a home office, a basement level split between family space and work space, a landing that opens directly onto living areas. A glass partition draws the line without closing the light off, which matters in plans where the daylight only ever comes from the two ends. Clear panels where the light is the point, satin etch where privacy is, and a combination where a room needs both at different heights. We plan the mounting around what the existing framing will actually carry rather than assuming a structural wall is available where we want one.

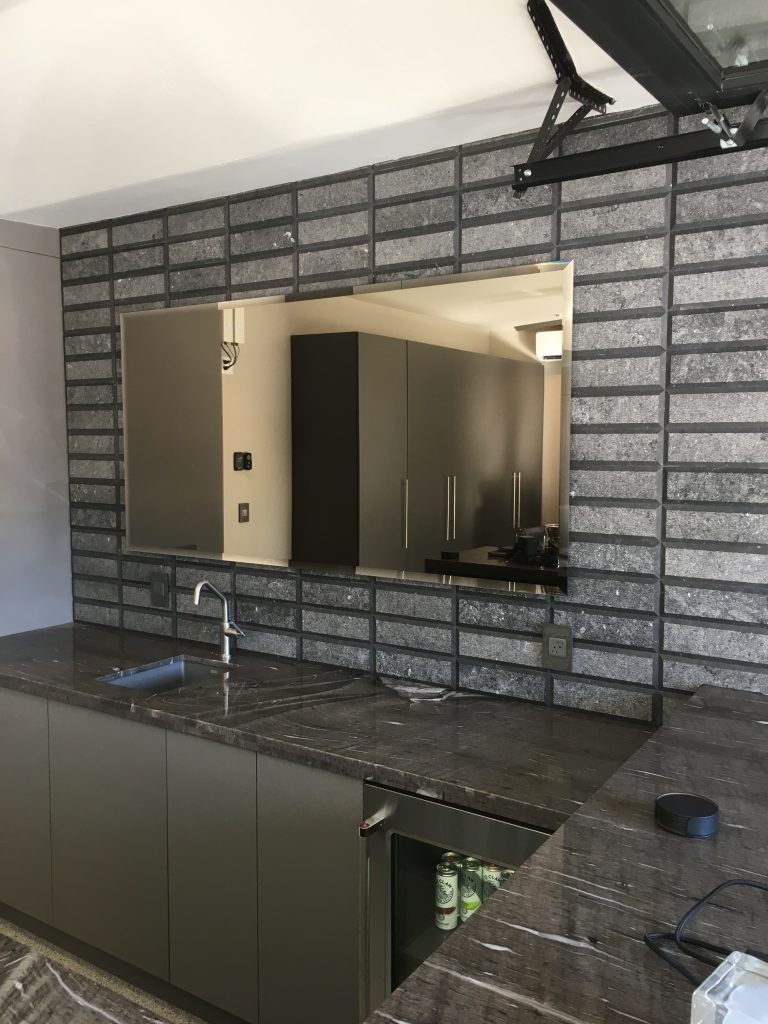
Replacement drives the mirror work here too. The builder-grade sheet mirror glued across a vanity wall during an earlier remodel is usually the first thing a homeowner wants gone, and a cut-to-size piece with properly finished edges changes the room far more than the cost would suggest. We measure the wall rather than the cabinet, and every opening the fixtures need is cut before the piece leaves the shop, which is what keeps a large mirror flat against the substrate. Edge treatment follows the design: a polish for an unframed piece, a bevel where the room wants some weight, a square cut where a frame will cover it. The same fabrication covers closet doors, entries and home gym walls.
Replacing a dated enclosure or planning a second-time-around bathroom in the Plainedge area? Contact GCS Glass & Mirror to review glass, hardware and what is likely behind the old surround. We measure the room as built and quote from that.
We pride ourselves in having fast and professional staff that are always ready to help you with your next project.

Select the name of the state to view all of the cities we service within that state.

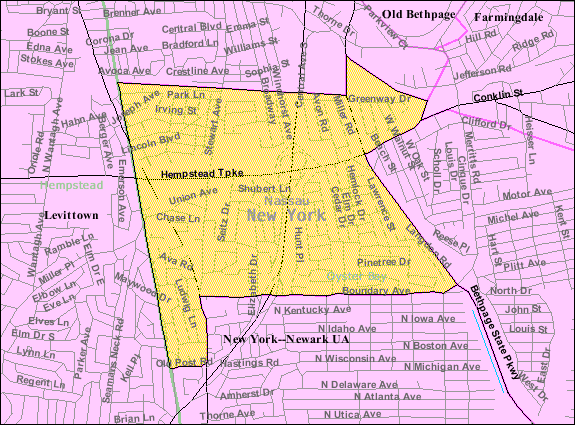
Plainedge is a community in the Town of Oyster Bay, Nassau County, identified with the Plainedge school district rather than with a village boundary. It sits just south of Bethpage and South Farmingdale, with Bethpage State Park and the Bethpage Bikeway a short way beyond its northern edge.
Find Your Locally Owned and Operated GCS Glass